👋 Introduction
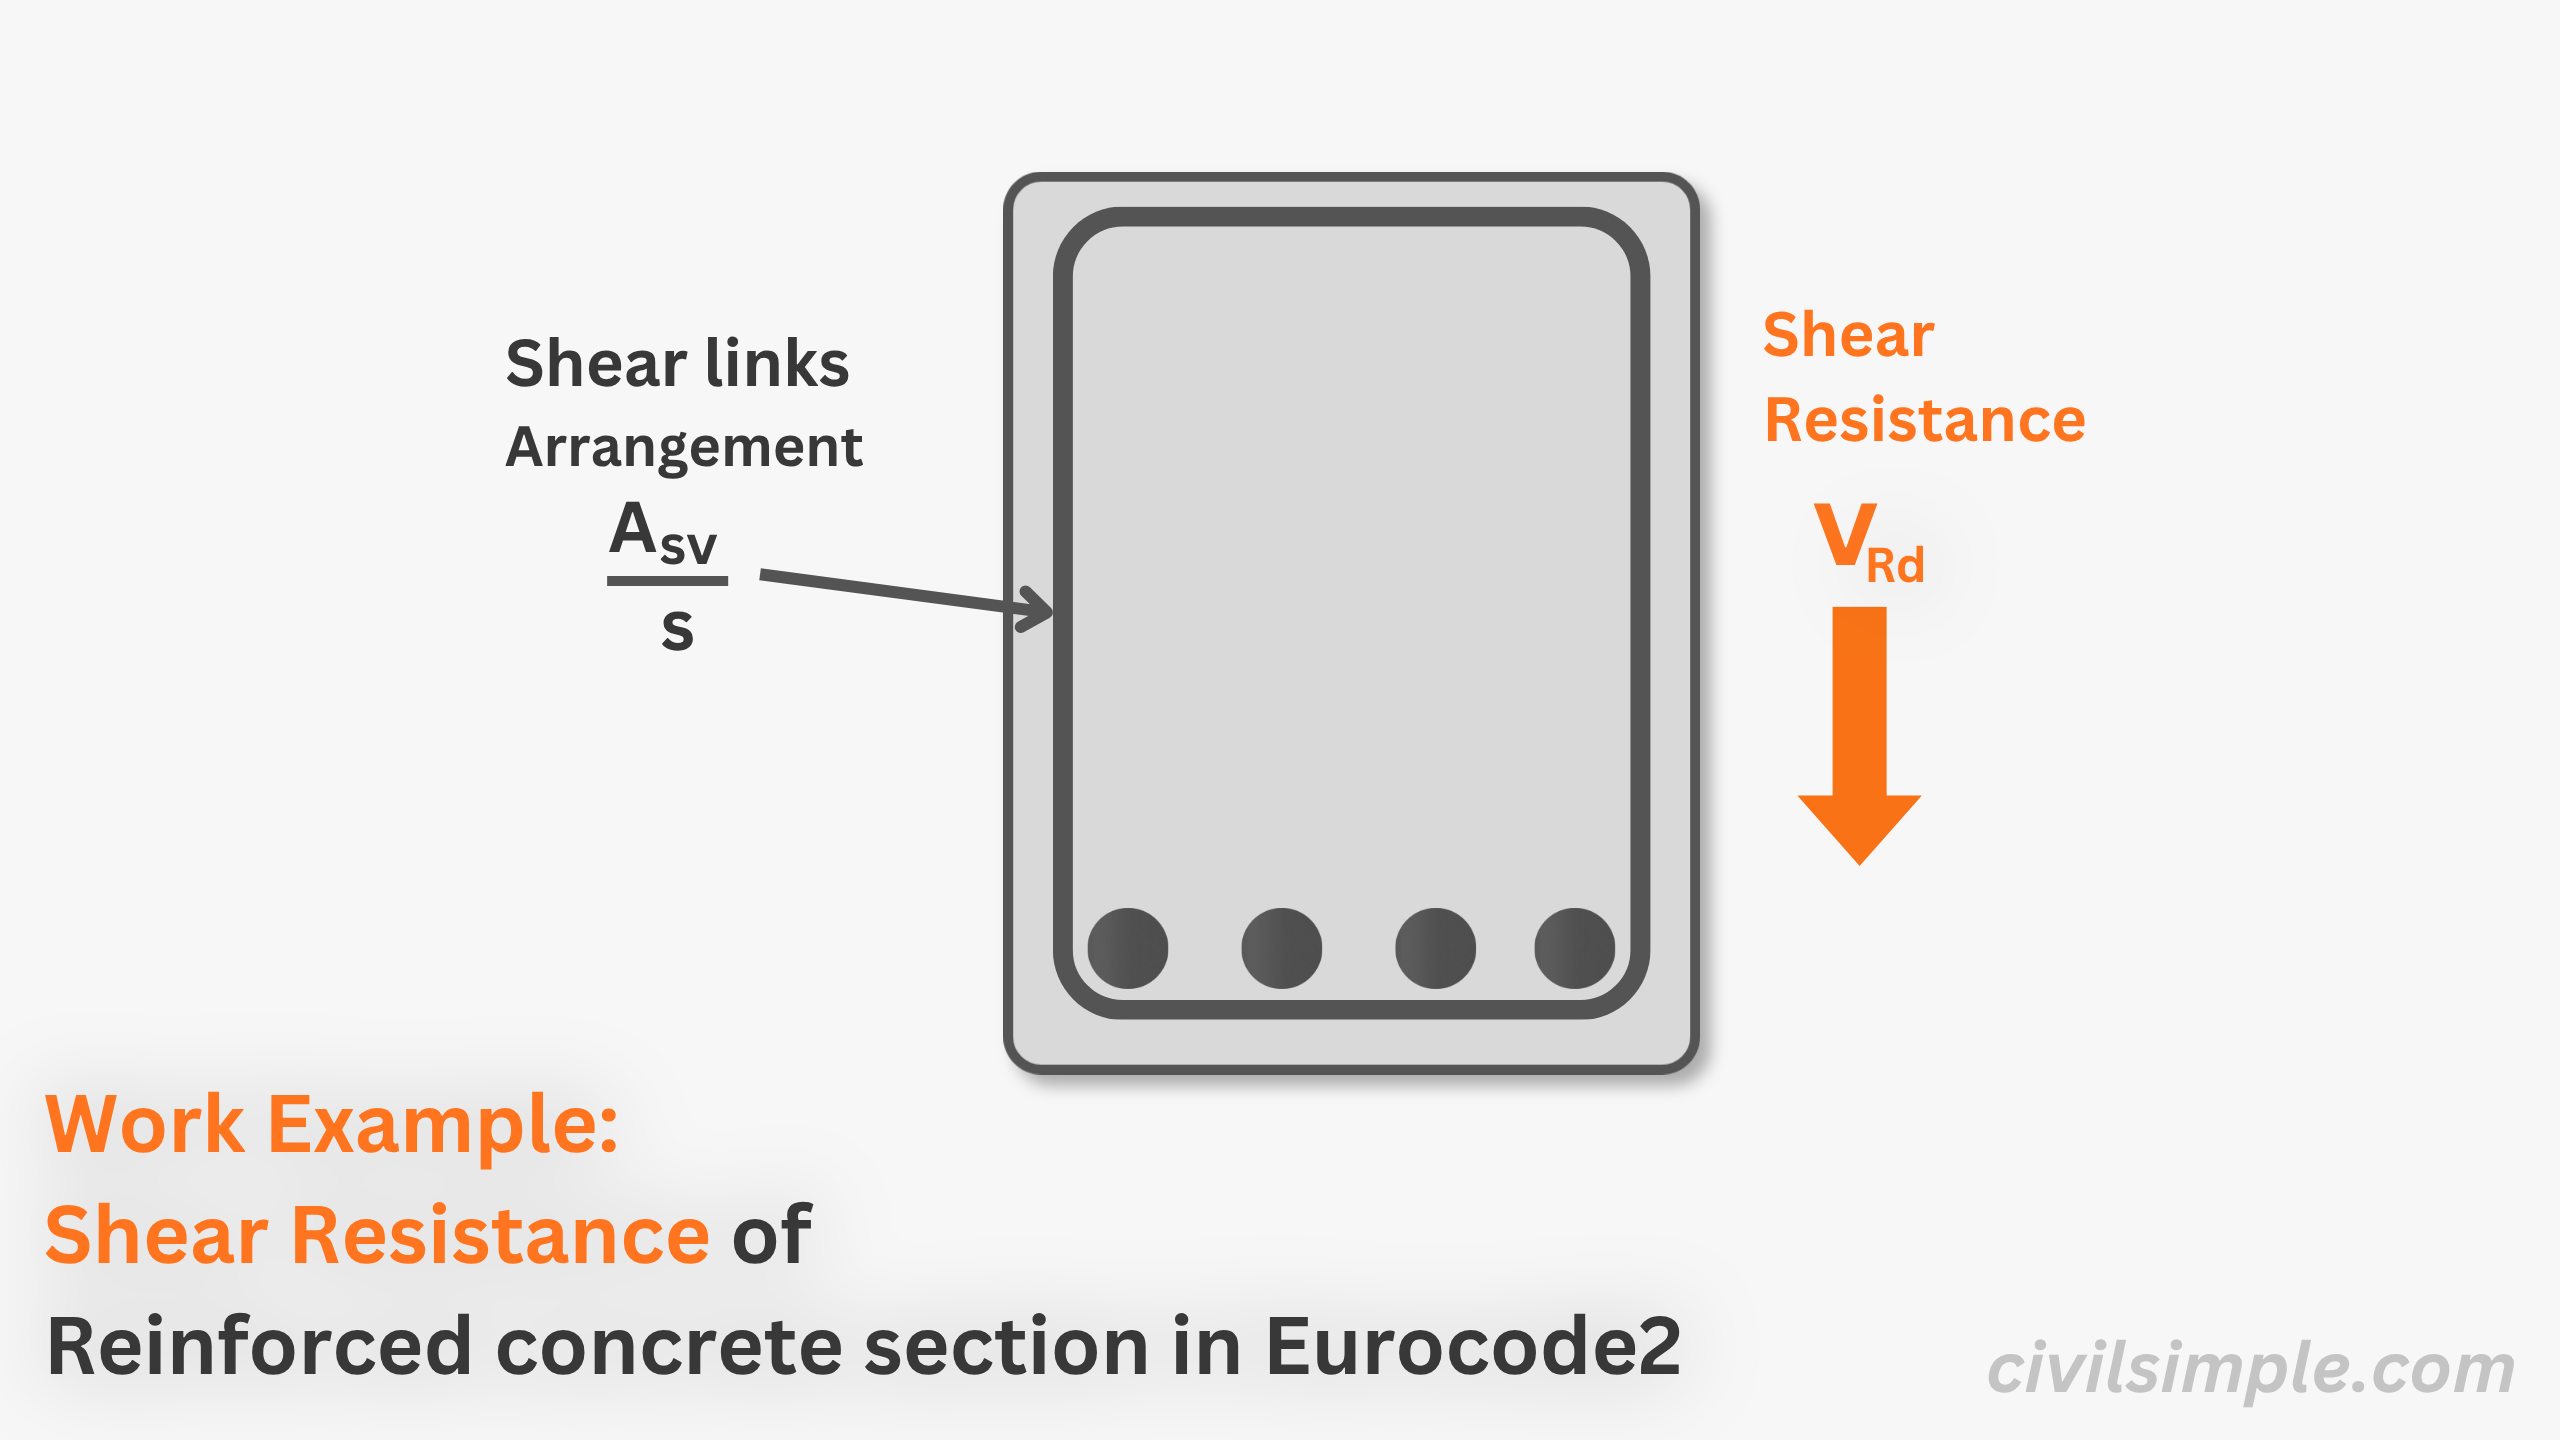
Shear design is one of the essential check in reinforced concrete beam design, as shear force existed in most situation. This article aims to demonstrate the steps involved in calculating the shear resistance of a section with given shear links through worked numerical examples.
The concept behind and corresponding equations used can be found in other articles What is shear resistance of reinforced concrete section in Eurocode 2? and Fundamental Concept of Shear Reinforcement Design of Reinforced Concrete Section in Eurocode 2.
📐 Design Data
Below are the design information of the shear analysis of the section.
| Geometry | ||
|---|---|---|
| Section | ||
| Width | 400mm | |
| Height | 600mm | |
| Reinforcement | ||
| Shear links | R12@150c/c |
| Material | ||
|---|---|---|
| Concrete | ||
| Strength | 30 MPa | |
| Rebar | ||
| Strength | 500 MPa |
| Assumption | ||
| = | ||
| = | ||
🔢 Calculation Steps
1. Determine compression strut angle
1.1Formula to be used
| By equaling the below formulas, find the inclined angle of compression strut, θ | ||
| = | ||
| = | ||
| = | ||
1.2Compute required parameters
| Effective Depth ⓘ | ||
|---|---|---|
| = | ||
| = | ||
| = | ||
| Strength Reduction Factor of Concrete(Eq. 6.6N) | ||
|---|---|---|
| = | ||
| = | ||
| = | ||
1.3Calculate strut angle
| Inclined angle of compression strut | ||
|---|---|---|
| = | ||
| = | ||
| = | ||
2. Calculate shear resistance by the given section
| Max Shear Resistance (From Concrete)(Eq. 6.9) | ||
|---|---|---|
| = | ||
| = | ||
| = | ||
| Shear Resistance (From Shear Links)(Eq. 6.8) | ||
|---|---|---|
| = | ||
| = | ||
| = | ||
∴ The Shear Capacity of the Section is 388kN.
📄 Need a Full Design Check Report?
If you want similiar calculation analysis with your own design data, feel free to try our application, what you need is just the design data value, and a ready-to-submit design PDF report will be generated in a minute.

CivilSimple Team
The CivilSimple Team writes practical engineering guides for the profession and the curious. All articles are reviewed for technical accuracy before publication.